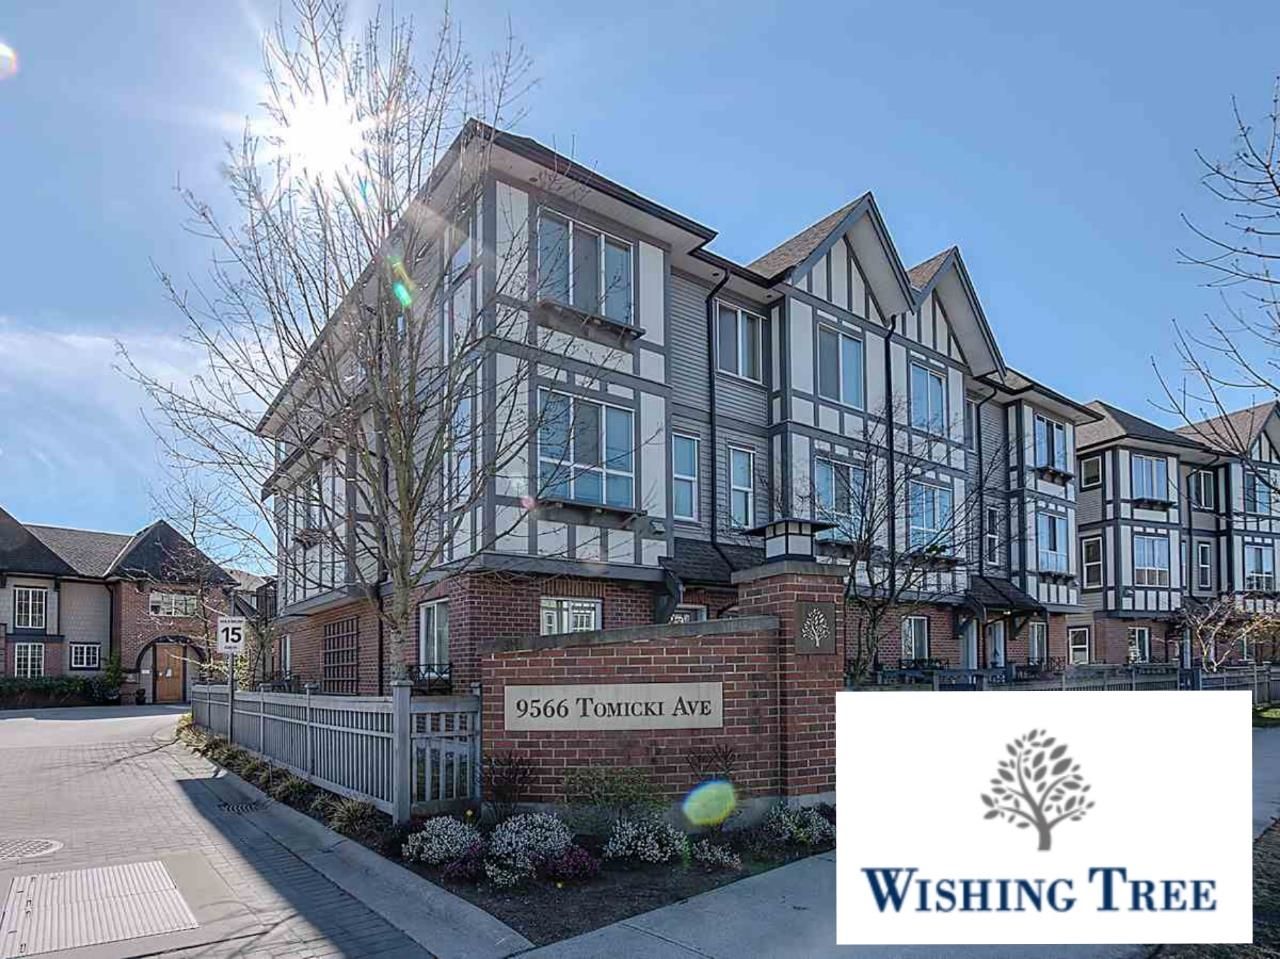
3 BEDROOM, 2 bathroom Yaletown condo spanning 1,173 sqft. Bright and spacious with floor to ceiling windows and plenty of natural light. Updates throughout including new floors, paint, appliances. Overlooking a quiet courtyard with water feature and city views of BC Place. Spa-like newly renovated building amenities include an indoor pool, hot-tub, & gym. Located in the heart of Yaletown just steps to False Creek Seawall, Marina, shopping, dining & transit; walking distance to Pacific Centre, Rogers Arena, BC Place. 1 parking with EV charging.
Property Type:
Residential
Dwelling Type:
Apartment/Condo
Home Style:
One Level
Ownership:
Freehold Strata
Common Interest:
Condominium
Year built:
1993
(Age: 33)
Living Area:
1,173 sq. ft.109 m2
Building Area - Total:
1,173 sq. ft.109 m2
Levels:
One
Bedrooms:
3
(Above Grd: 3)
Bathrooms:
1.0
(Full:1/Half:0)
Num Storeys:
189
Taxes:
$2,657.51 /
2026
Lot Frontage:
0'0 m
Lot Features:
Recreation Nearby
Lot Details:
0 x
Outdoor Area:
No Outdoor Area
Water Meter:
Yes
Plan:
LMS869
Name of Complex/Subdivision:
Pacific Place
Construction Materials:
Brick, Glass (Exterior), Stone (Exterior)
Property Condition:
Old Timer
No. Floor Levels:
1.0
Other Structures:
Shed(s)
Floor Area Fin - Above Main:
0 sq. ft.0 m2
Floor Area Fin - Above Main 2:
0 sq. ft.0 m2
Floor Area Fin - Main:
1,173 sq. ft.109 m2
Floor Area Fin - Total:
1,173 sq. ft.109 m2
Fireplaces:
0
Parking Features:
Underground
Parking:
Underground
Parking Total/Covered:
0 / 1
Road Surface:
Gravel
Pool Features:
Indoor
Spa Features:
Swirlpool/Hot Tub
Elevator
No Outdoor Area, Private Yard
Indoor Pool, Laundry In Unit, Bike Room, Exercise Centre, Recreation Facilities, Swirlpool/Hot Tub, Elevator
CITY VIEWS
Bike Room, Exercise Centre, Recreation Facilities, Cable/Satellite, Caretaker, Trash, Hot Water, Management, RV Parking, Taxes, Geothermal
Adult Oriented
1
Other Structures - Shed(s), Swimming Pool Equip., Water Treatment, Swirlpool/Hot Tub
Indoor Pool, Microwave, Laundry In Unit, Bike Room, Exercise Centre, Swirlpool/Hot Tub, Elevator
Dryer, Stove, Microwave, Range Top
Swimming Pool Equip., Water Treatment
In Unit
Association Fee:
$726.44
Age Restrictions:
No
Not incl in Tax - Dyking:
1.0
Not incl in Tax - Garbage:
1.0
Tax Utilities Included:
false
By-Law Restrictions:
Pets Allowed
Pets Allowed:
Yes
Home Owners Association:
Yes
Land Lease:
No
Utilities:
Community, Natural Gas Connected
Sewer:
Public Sewer, Lagoon
Neutral wall paint and large-format tile flooring
Walk-in closet featuring custom white shelving, integrated drawers, metal hanging rods, and wood-finish flooring
Floor-to-ceiling windows featuring urban exposure, wood-finish flooring, and neutral wall tones
Floor-to-ceiling windows with vertical blinds and dark wood-finish flooring
Kitchen featuring white flat-panel cabinetry, stone countertops, stainless steel appliances, dual-basin sink with arched faucet, and dark tile flooring
Full bathroom featuring a tub-shower combination with tiled surround, stone-surface countertop with an integrated basin, expansive vanity mirror, and recessed lighting
Bathroom featuring a white vanity cabinet, solid surface countertop with integrated sink, ceramic tile flooring, built-in soaking tub with shower surround, and four-light vanity fixture
Floor-to-ceiling windows, wood-finish flooring, and adjustable track lighting
Kitchen featuring white cabinetry, stainless steel appliances, and wood-finish flooring
Data was last updated November 13, 2026 at 01:40 AM (UTC)
Area Statistics
Listings on market:
237
Avg list price:
$998,000
Min list price:
$58,000
Max list price:
$6,999,000
Avg days on market:
52
Min days on market:
2
Max days on market:
555
Avg price per sq.ft.:
$1,080.37
These statistics are generated based on the current listing's property type
and located in
Yaletown. Average values are
derived using median calculations. This data is not produced by
the MLS® system.
The data relating to real estate on this website comes in part from the MLS® Reciprocity program of either the Greater Vancouver REALTORS® (GVR), the Fraser Valley Real Estate Board (FVREB) or the Chilliwack and District Real Estate Board (CADREB). Real estate listings held by participating real estate firms are marked with the MLS® logo and detailed information about the listing includes the name of the listing agent. This representation is based in whole or part on data generated by either the GVR, the FVREB or the CADREB which assumes no responsibility for its accuracy. The materials contained on this page may not be reproduced without the express written consent of either the GVR, the FVREB or the CADREB.


 The data relating to real estate on this website comes in part from the MLS® Reciprocity program of either the Greater Vancouver REALTORS® (GVR), the Fraser Valley Real Estate Board (FVREB) or the Chilliwack and District Real Estate Board (CADREB). Real estate listings held by participating real estate firms are marked with the MLS® logo and detailed information about the listing includes the name of the listing agent. This representation is based in whole or part on data generated by either the GVR, the FVREB or the CADREB which assumes no responsibility for its accuracy. The materials contained on this page may not be reproduced without the express written consent of either the GVR, the FVREB or the CADREB.