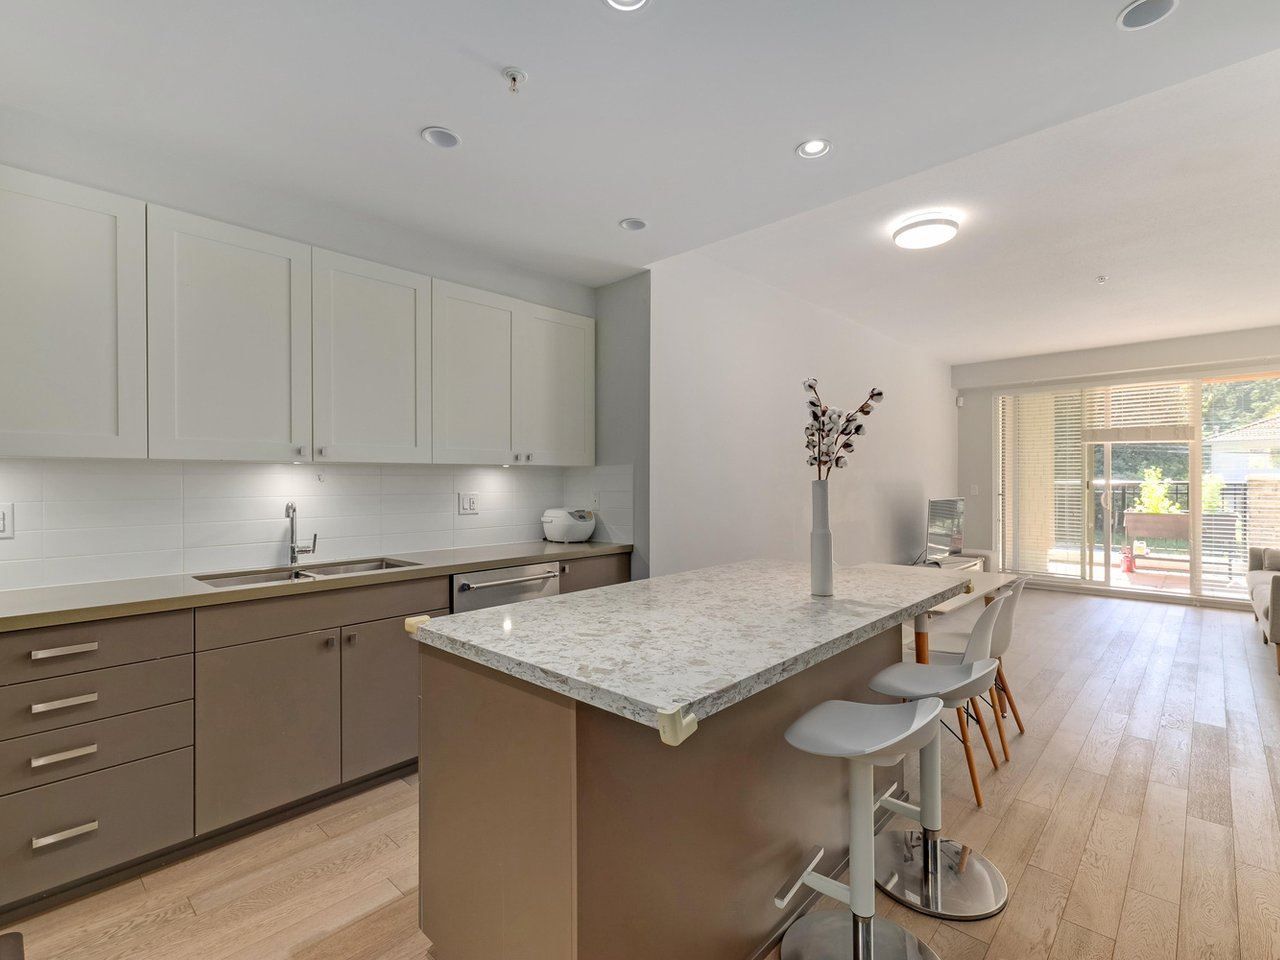
Stunning Sub-PH loft with 1, 504sf of living space, soaring 16-foot ceilings, and panoramic False Creek and city views. This bright two-level corner residence at The Metropolis offers 3 beds 2baths an exceptional blend of style, space, and comfort. The open-concept layout flows beautifully from the fully renovated kitchen and dining area into a dramatic double-height living room surrounded by glass and flooded with natural light. The kitchen, bathrooms, and flooring have all been thoughtfully updated. Upstairs the mezz-level primary suite features dual closets, spacious ensuite, an oversized shower, while an additional upstairs bedroom offers flexibility and as ensuite. Third bedroom on the main level provides excellent separation or office.Steps to the Seawall, parks, cafes, and Yaletown
Property Type:
Residential
Dwelling Type:
Apartment/Condo
Home Style:
Two Levels
Ownership:
Freehold Strata
Common Interest:
Condominium
Year built:
1998
(Age: 28)
Living Area:
1,504 sq. ft.140 m2
Building Area - Total:
1,504 sq. ft.140 m2
Levels:
Two
Bedrooms:
3
(Above Grd: 3)
Bathrooms:
2.0
(Full:2/Half:0)
Num Storeys:
28
Taxes:
$5,106.47 /
2026
Lot Features:
Central Location, Marina Nearby, Recreation Nearby
Electricity Connected, Natural Gas Connected, Water Connected
Sewer:
Public Sewer, Sanitary Sewer
Living area featuring double-height ceilings, floor-to-ceiling windows, dark tile flooring, and a glass-paneled staircase
Double-height windows with metallic framing, stone-finish tile flooring, and integrated ceiling lighting
Living area featuring floor-to-ceiling windows, high ceilings, neutral wall-to-wall carpeting, and a custom built-in shelving unit
Open-concept floor plan featuring high ceilings, large-format tile flooring, a kitchen with stainless steel appliances and a center island, and a staircase with a glass railing
Living area featuring floor-to-ceiling windows, dark flooring, and a kitchen equipped with white cabinetry, a center island, and track lighting
Open-concept living area featuring floor-to-ceiling windows, double-height ceilings with exposed structural steel beam, stone-finish flooring, and white cabinetry
Double-height windows, built-in shelving with wood-finish cabinet doors, staircase with glass railing, and dark-toned tile flooring
Kitchen featuring flat-panel white cabinetry, a waterfall-edge quartz island, stainless steel appliances, a mosaic tile backsplash, and dark tile flooring
Kitchen featuring white cabinetry, quartz countertops, a stainless steel range hood, dark tile flooring, and integrated track lighting
Kitchen featuring white flat-panel cabinetry, stainless steel appliances, white solid-surface countertops, a tiled backsplash, and dark floor tiling
Kitchen featuring white flat-panel cabinetry, stainless steel built-in oven and microwave, stainless steel side-by-side refrigerator, stone-composite backsplash, and stainless steel range hood
Kitchen featuring flat-panel cabinetry, quartz countertops, stainless steel appliances, a textured backsplash, and track lighting
Room featuring wood-finish flooring, floor-to-ceiling windows, and a ceiling-mounted fan
Floor-to-ceiling window, wood-finish flooring, and ceiling-mounted light fixture with fan
Bathroom featuring a double vanity with white cabinetry, dark countertop, and integrated lighting, walk-in shower with glass enclosure, and large-format tile flooring
Modern bathroom featuring a glass-enclosed walk-in shower with dark tile surround, a sleek vanity with a stone countertop, wood-finish tile flooring, recessed lighting, and expansive windows
Floating vanity with stone countertop and rectangular basin, stackable stainless steel laundry appliances, and wood-finish flooring
Custom built-in wood-finish cabinetry, floor-to-ceiling closet shelving, integrated storage drawers, and pendant lighting
Floor-to-ceiling windows featuring casement hardware and wood-finish flooring
Bathroom featuring a white vanity cabinet, solid-surface countertop with an integrated oval sink, chrome faucet, wall-mounted mirror, and a tub-shower combination with white wall tile
Room featuring wood-finish flooring, floor-to-ceiling windows, and a ceiling fan
Wood-finish flooring, floor-to-ceiling windows, white walls, and a ceiling-mounted fan
Interior storage space featuring white walls and a ceiling-mounted light fixture
Covered balcony featuring a metal railing, wall-mounted exterior lighting, and large sliding glass door access
Private covered balcony featuring concrete flooring and a glass-panel railing
Fitness center featuring floor-to-ceiling windows, rubberized flooring, and recessed ceiling lighting
Fitness center featuring floor-to-ceiling windows, rubberized flooring, recessed lighting, and a grid of square accent windows
High-ceiling space featuring recessed lighting, a large skylight, and durable rubber flooring
Photo 34 of 39
Terrace featuring unit pavers, concrete planters, and established ornamental trees
High-rise residential tower featuring a concrete facade, extensive glass curtain wall system, private cantilevered balconies, and a stepped architectural profile
High-rise tower featuring a concrete facade, tiered architectural design, floor-to-ceiling glass paneling, and multiple private balconies
Building entrance featuring a metal and glass canopy, floor-to-ceiling windows, integrated wall-mounted lighting, and concrete stairs with stone planters
Building entrance lobby featuring floor-to-ceiling glass paneling, tile flooring, high ceilings, recessed lighting, and a built-in architectural accent wall
Data was last updated October 24, 2026 at 08:40 PM (UTC)
Area Statistics
Listings on market:
243
Avg list price:
$1,021,000
Min list price:
$58,000
Max list price:
$6,999,000
Avg days on market:
45
Min days on market:
1
Max days on market:
536
Avg price per sq.ft.:
$1,089.47
These statistics are generated based on the current listing's property type
and located in
Yaletown. Average values are
derived using median calculations. This data is not produced by
the MLS® system.
The data relating to real estate on this website comes in part from the MLS® Reciprocity program of either the Greater Vancouver REALTORS® (GVR), the Fraser Valley Real Estate Board (FVREB) or the Chilliwack and District Real Estate Board (CADREB). Real estate listings held by participating real estate firms are marked with the MLS® logo and detailed information about the listing includes the name of the listing agent. This representation is based in whole or part on data generated by either the GVR, the FVREB or the CADREB which assumes no responsibility for its accuracy. The materials contained on this page may not be reproduced without the express written consent of either the GVR, the FVREB or the CADREB.


 The data relating to real estate on this website comes in part from the MLS® Reciprocity program of either the Greater Vancouver REALTORS® (GVR), the Fraser Valley Real Estate Board (FVREB) or the Chilliwack and District Real Estate Board (CADREB). Real estate listings held by participating real estate firms are marked with the MLS® logo and detailed information about the listing includes the name of the listing agent. This representation is based in whole or part on data generated by either the GVR, the FVREB or the CADREB which assumes no responsibility for its accuracy. The materials contained on this page may not be reproduced without the express written consent of either the GVR, the FVREB or the CADREB.