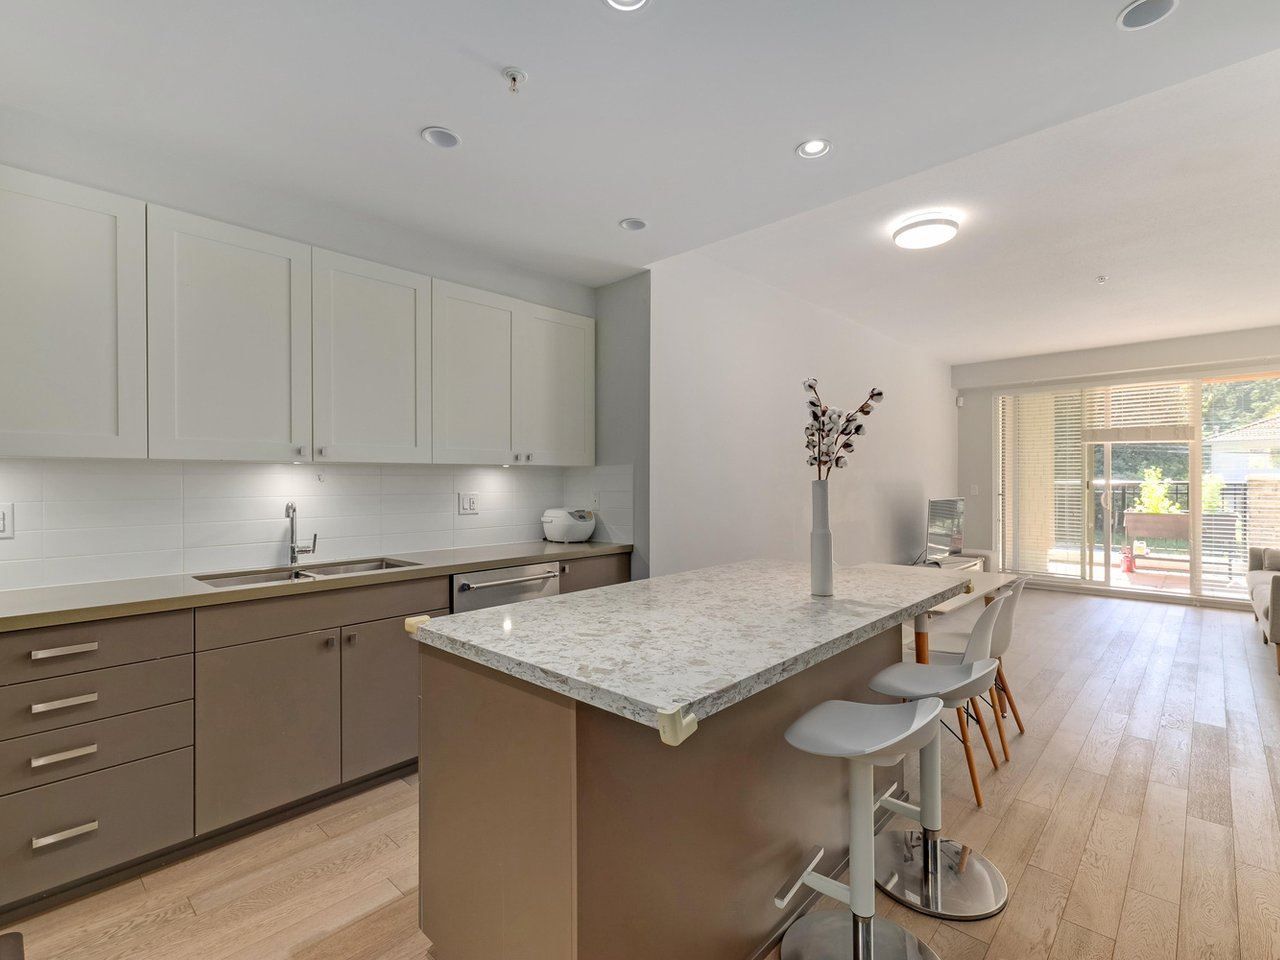
Welcome to Pacific Promenade, located in Vancouver's vibrant Beach District! This exceptional unit offers views of English Bay with a backdrop of mountains. Residents enjoy wonderful amenities, including a squash/basketball court, indoor pool, hot tub, steam and sauna rooms, a fully equipped gym, and a comfortable lounge. You'll find the convenience of shops like London Drugs and Fresh St Market, and popular restaurants such as Autostrada, Linh Cafe, and Ancora just a block or two away. With the seawall steps from the building, you can easily enjoy waterfront strolls. Furthermore, the building has recently completed a building envelope project with rainscreened exterior, new roof and new windows. This is a great opportunity, complete with parking and storage!
Property Type:
Residential
Dwelling Type:
Apartment/Condo
Home Style:
One Level
Ownership:
Freehold Strata
Common Interest:
Condominium
Year built:
1994
(Age: 32)
Living Area:
529 sq. ft.49.1 m2
Building Area - Total:
529 sq. ft.49.1 m2
Levels:
One
Bedrooms:
1
(Above Grd: 1)
Bathrooms:
1.0
(Full:1/Half:0)
Num Storeys:
19
Taxes:
$1,466.29 /
2024
Lot Features:
Central Location, Marina Nearby, Recreation Nearby
Outdoor Area:
No Outdoor Area
Plan:
LMS1378
Name of Complex/Subdivision:
Pacific Promenade
Construction Materials:
Concrete, Mixed (Exterior)
No. Floor Levels:
1.0
Floor Area Fin - Above Main:
0 sq. ft.0 m2
Floor Area Fin - Above Main 2:
0 sq. ft.0 m2
Floor Area Fin - Main:
529 sq. ft.49.1 m2
Floor Area Fin - Total:
529 sq. ft.49.1 m2
Fireplaces:
0
Parking Features:
Underground, Lane Access
Parking:
Underground
Parking Total/Covered:
1 / 1
Pool Features:
Indoor
Spa Features:
Swirlpool/Hot Tub
Minimum 30 Days
Elevator
No Outdoor Area
Indoor Pool, Bike Room, Exercise Centre, Sauna/Steam Room, Recreation Facilities, Swirlpool/Hot Tub, Elevator
Water, Mountain, City
Bike Room, Exercise Centre, Sauna/Steam Room, Caretaker, Trash, Hot Water, Management, Recreation Facilities, Snow Removal, Water
Shopping Nearby
1
Swirlpool/Hot Tub
Indoor Pool, Dishwasher, Refrigerator, Bike Room, Exercise Centre, Sauna/Steam Room, Swirlpool/Hot Tub, Elevator
Washer/Dryer, Dishwasher, Refrigerator, Stove
Association Fee:
$345.39
Age Restrictions:
No
Tax Utilities Included:
false
By-Law Restrictions:
Pets Allowed With Restrictions
Pets Allowed:
Yes With Restrictions
# Units in Development:
163
Home Owners Association:
Yes
Land Lease:
No
Utilities:
Community, Electricity Connected, Water Connected
Sewer:
Public Sewer
Photo 1 of 32
View of common area
Photo 3 of 32
Photo 4 of 32
View of city with a water view
Photo 6 of 32
Photo 7 of 32
Photo 8 of 32
Photo 9 of 32
Photo 10 of 32
Photo 11 of 32
Photo 12 of 32
Photo 13 of 32
Photo 14 of 32
Unfurnished bedroom featuring wood finished floors and a closet
Photo 16 of 32
Kitchen featuring a sink, white cabinetry, white appliances, light countertops, and under cabinet range hood
Kitchen featuring white cabinets, under cabinet range hood, stainless steel appliances, and light countertops
Photo 19 of 32
View of spacious closet
Bathroom featuring toilet, visible vents, tile patterned flooring, vanity, and shower / tub combination
Photo 22 of 32
Washroom with a sink, stacked washer / dryer, and laundry area
View of swimming pool
Gym with expansive windows, visible vents, a drop ceiling, and baseboards
Sitting room with visible vents, carpet flooring, and pool table
Data was last updated October 25, 2026 at 04:40 PM (UTC)
Area Statistics
Listings on market:
243
Avg list price:
$1,021,000
Min list price:
$58,000
Max list price:
$6,999,000
Avg days on market:
46
Min days on market:
2
Max days on market:
537
Avg price per sq.ft.:
$1,089.47
These statistics are generated based on the current listing's property type
and located in
Yaletown. Average values are
derived using median calculations. This data is not produced by
the MLS® system.
The data relating to real estate on this website comes in part from the MLS® Reciprocity program of either the Greater Vancouver REALTORS® (GVR), the Fraser Valley Real Estate Board (FVREB) or the Chilliwack and District Real Estate Board (CADREB). Real estate listings held by participating real estate firms are marked with the MLS® logo and detailed information about the listing includes the name of the listing agent. This representation is based in whole or part on data generated by either the GVR, the FVREB or the CADREB which assumes no responsibility for its accuracy. The materials contained on this page may not be reproduced without the express written consent of either the GVR, the FVREB or the CADREB.


 The data relating to real estate on this website comes in part from the MLS® Reciprocity program of either the Greater Vancouver REALTORS® (GVR), the Fraser Valley Real Estate Board (FVREB) or the Chilliwack and District Real Estate Board (CADREB). Real estate listings held by participating real estate firms are marked with the MLS® logo and detailed information about the listing includes the name of the listing agent. This representation is based in whole or part on data generated by either the GVR, the FVREB or the CADREB which assumes no responsibility for its accuracy. The materials contained on this page may not be reproduced without the express written consent of either the GVR, the FVREB or the CADREB.